


Berkshire Village District offers a variety of studio, one- and two-bedroom luxury apartments in Raleigh, NC. Every apartment features stunning kitchens with granite countertops, stainless steel appliances and large islands, satin nickel hardware, lighting and fixtures throughout; full-size washers and dryers, and 9-foot ceilings. Our designer floor plans are the pinnacle in stylish living with refined finishes, sophisticated touches, and modern luxuries.
Floorplans are artist’s rendering. All dimensions are approximate. Actual product and specifications may vary in dimension or detail. Not all features are available in every rental home. Prices and availability are subject to change. Please see a representative for details.
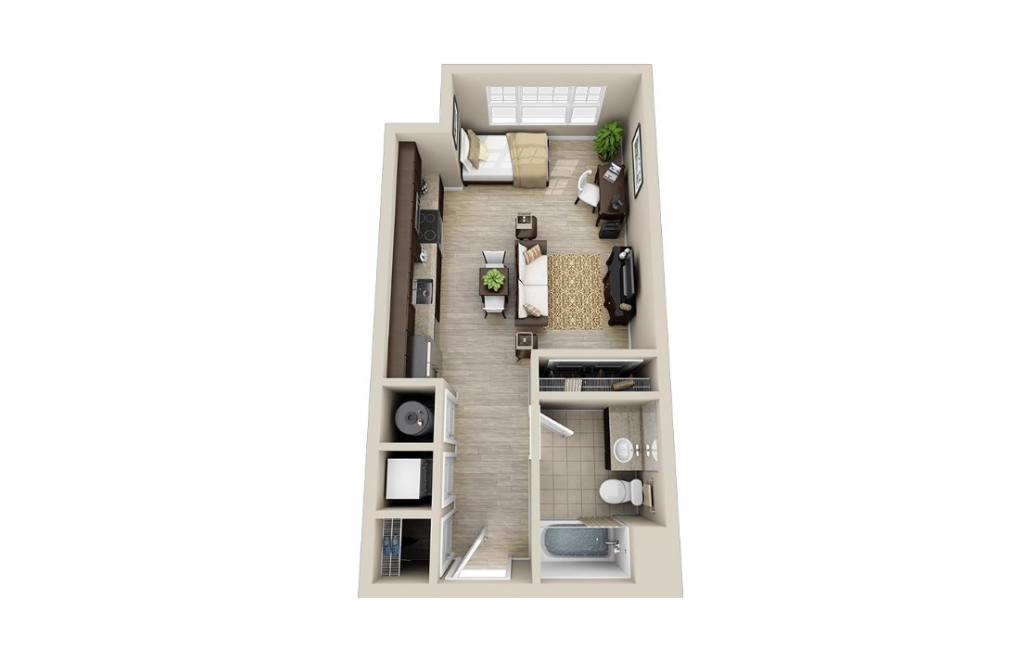
Duplin
Studio1 bath505 sq. ft.
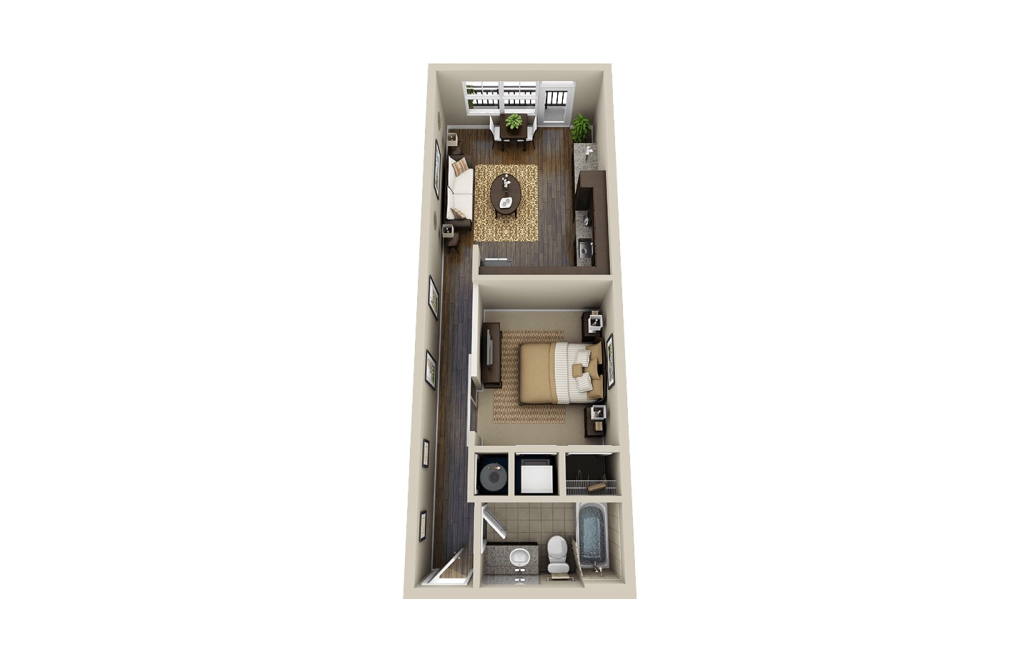
Dobbins
Studio1 bath577 sq. ft.
Only 3 left!
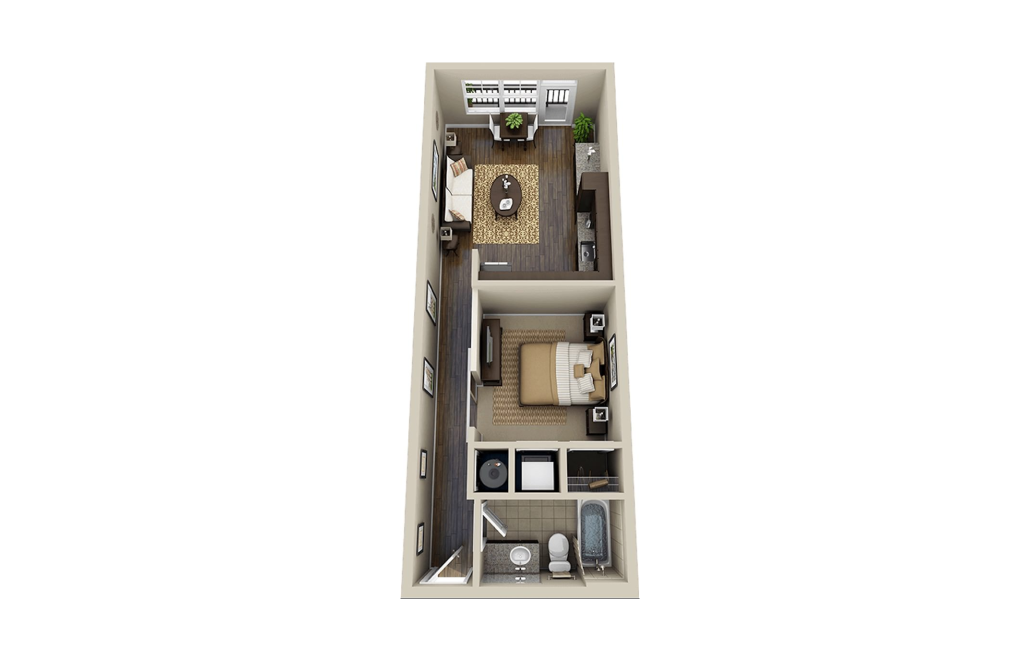
Adams
Studio1 bath593 sq. ft.
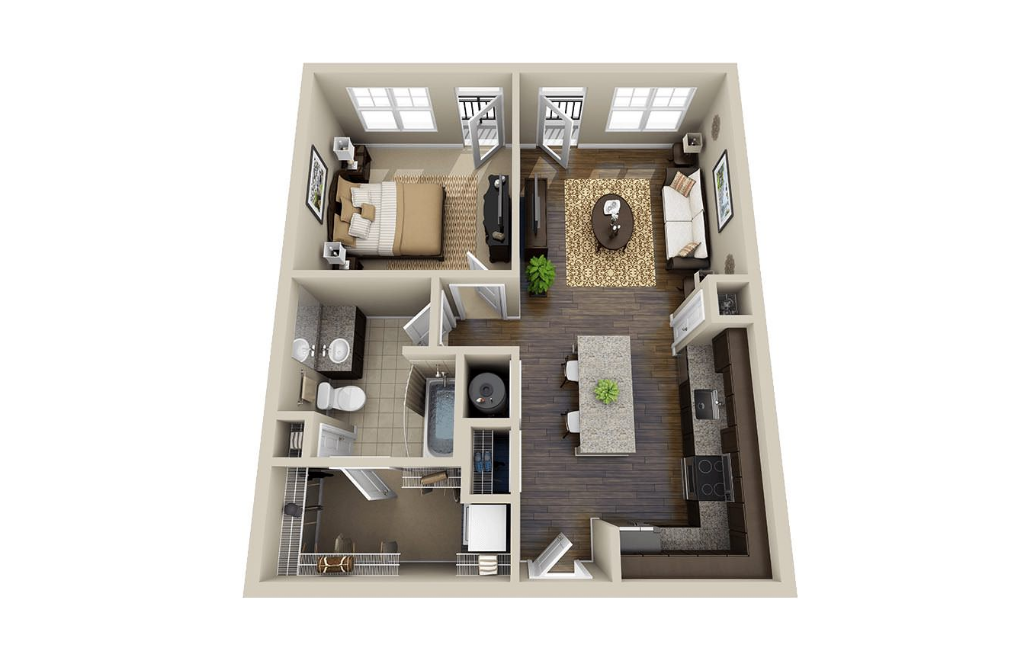
Grove
1 bed1 bath720 sq. ft.

Morgan
1 bed1 bath731 sq. ft.
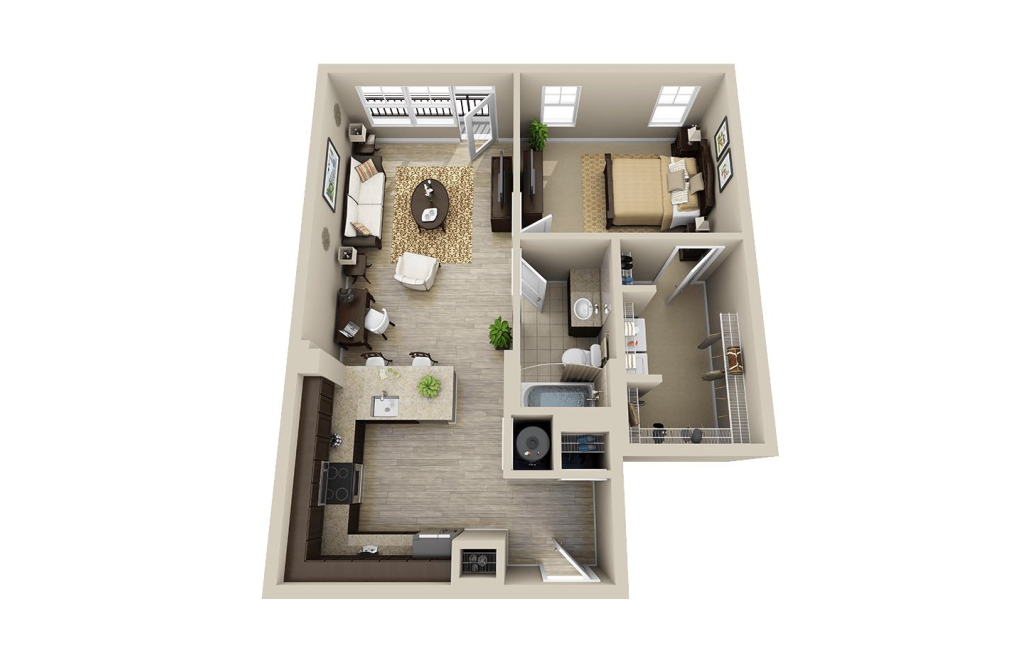
Laurel Gray
1 bed1 bath789 sq. ft.
Only 3 left!
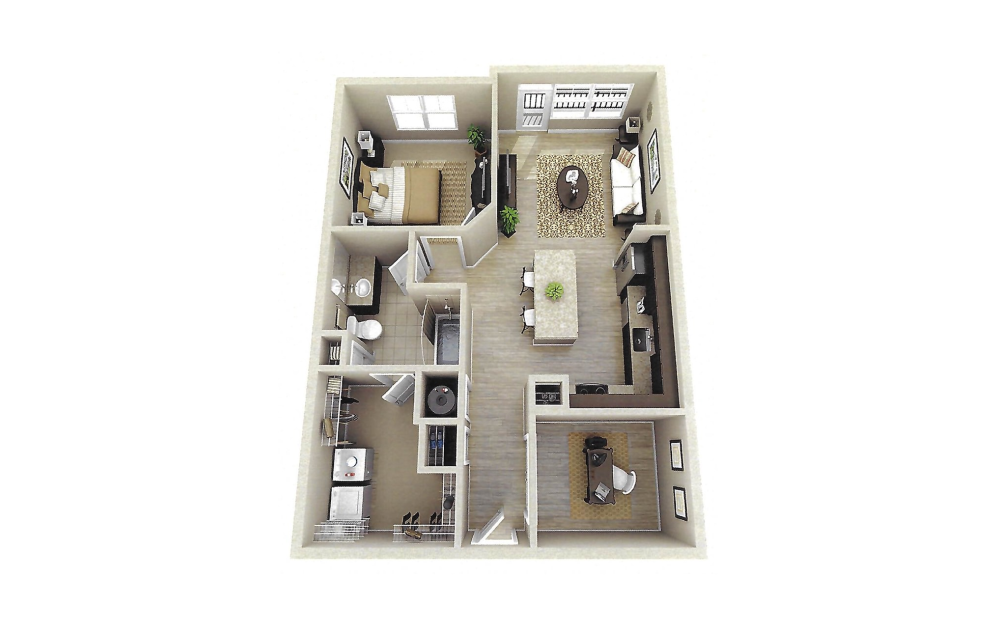
Childress w/Den
1 bed1 bathDen847 sq. ft.
Only 1 left!
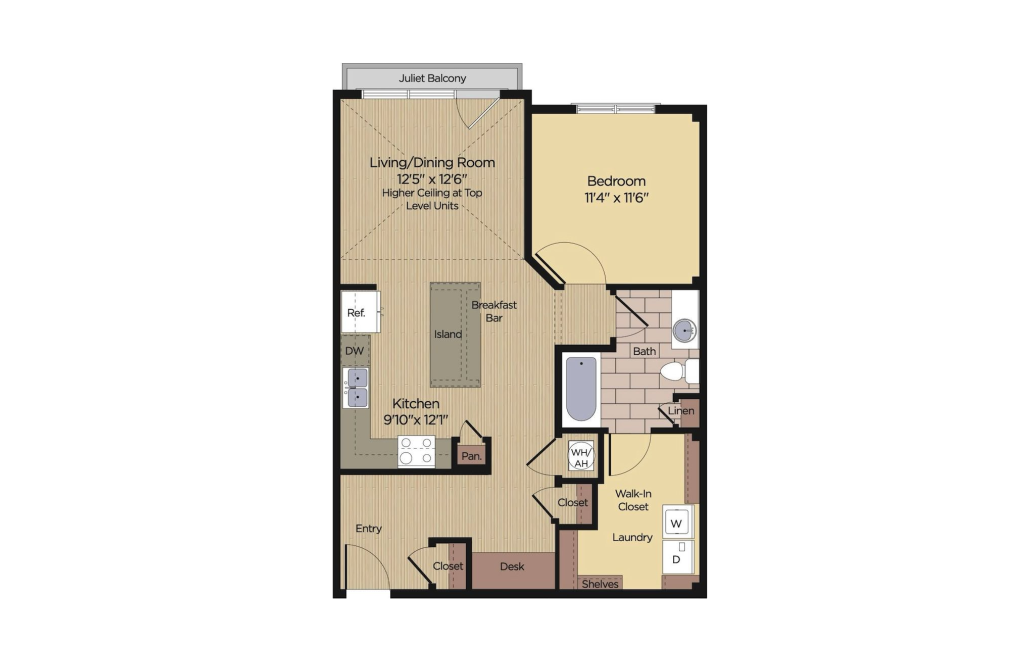
Childress w/Desk
1 bed1 bath847 sq. ft.
Only 1 left!
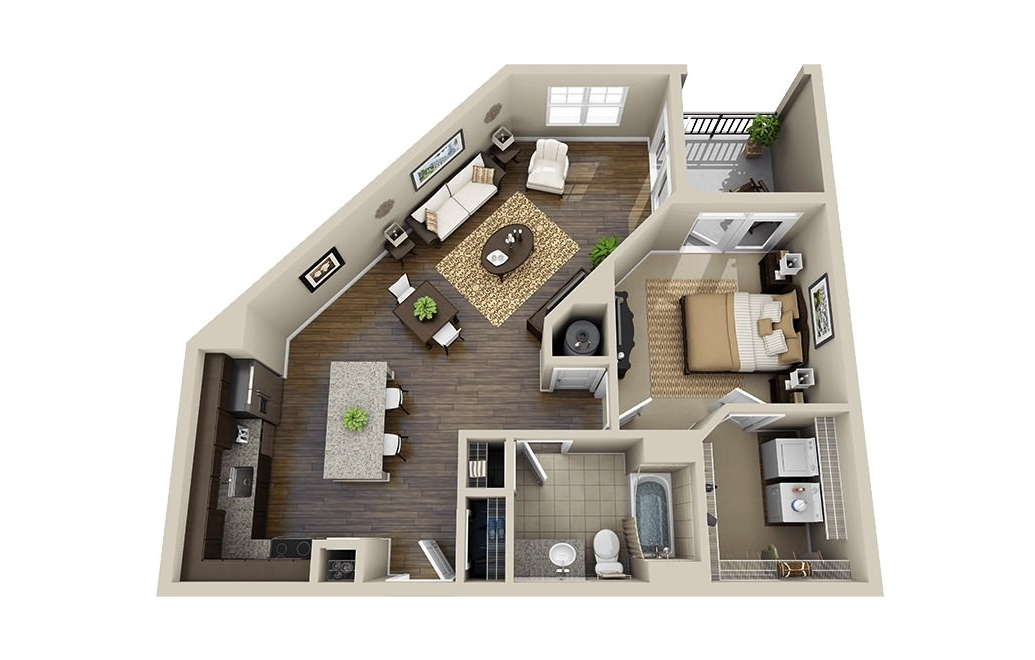
Locklear
1 bed1 bath863 sq. ft.
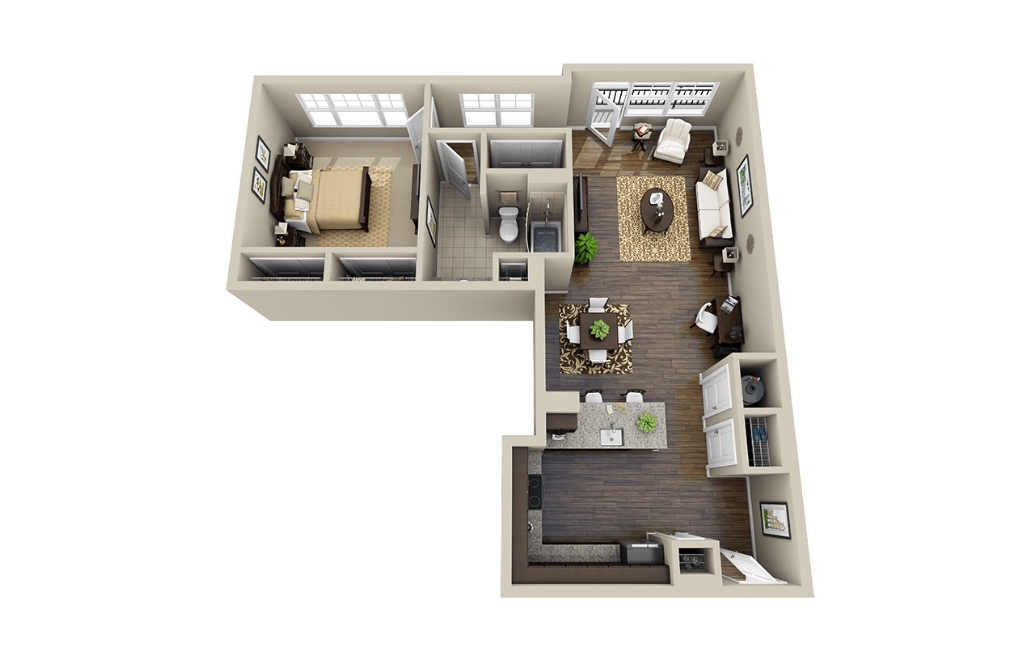
Westbend
1 bed1 bath869 sq. ft.
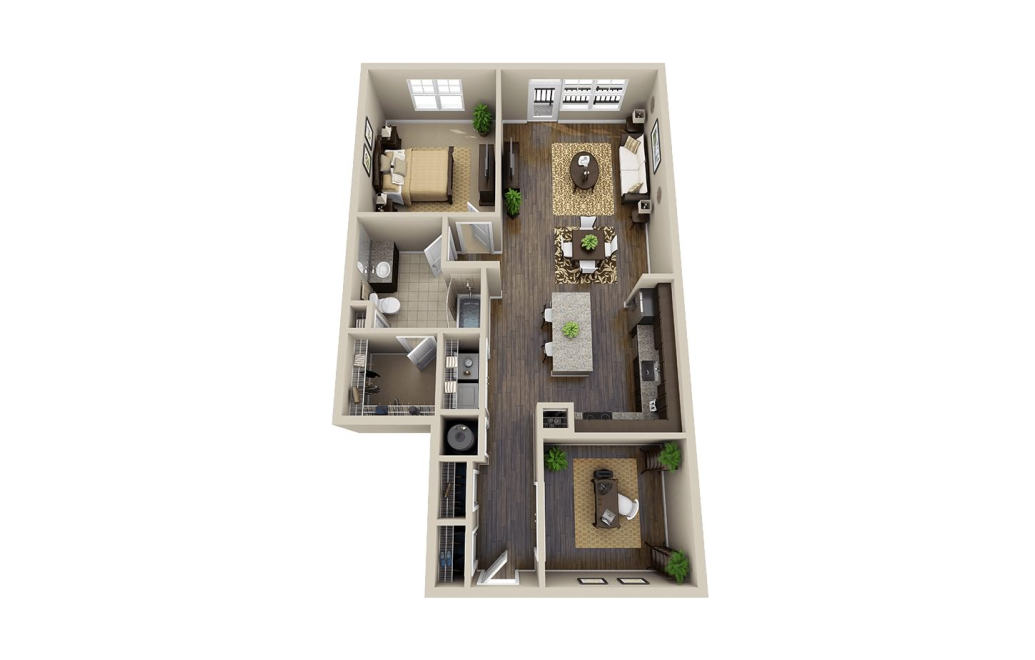
Chateau
1 bed1 bath1073 sq. ft.
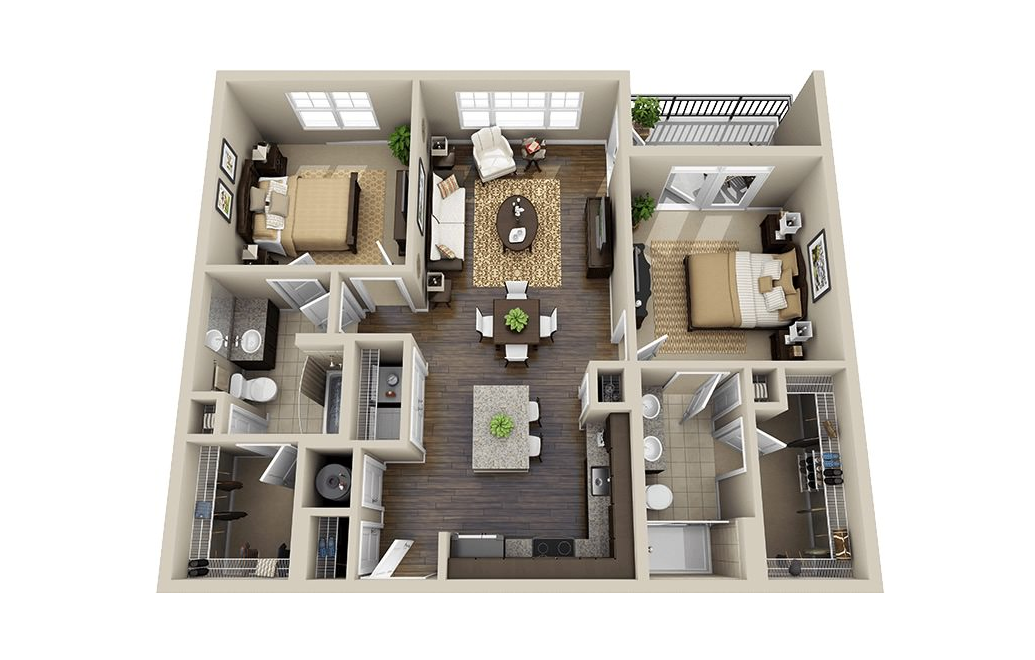
Hanover
2 bed2 bath1023 sq. ft.
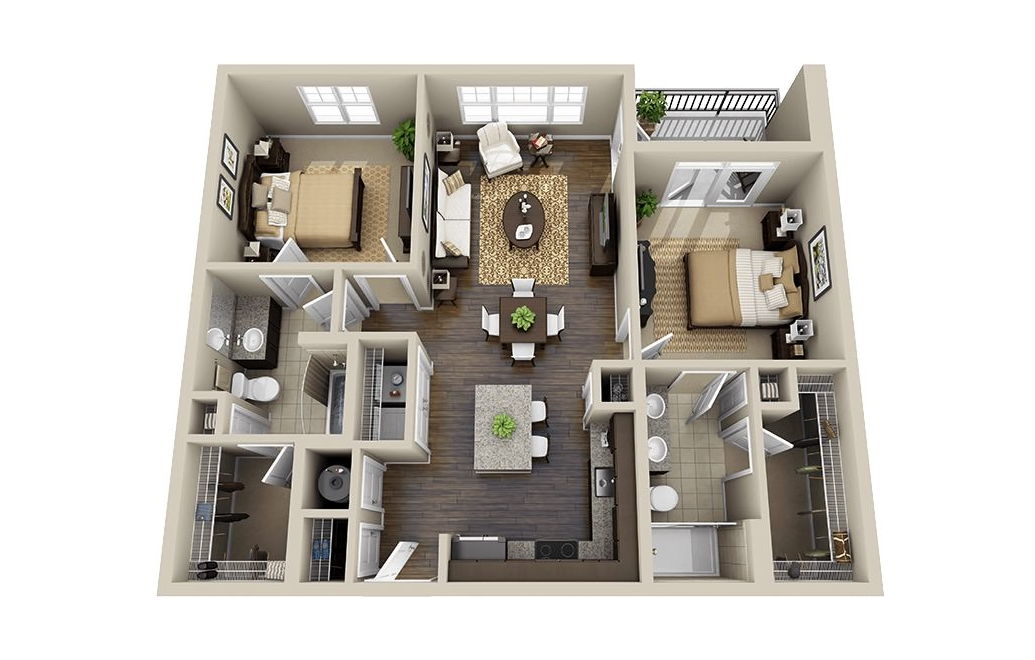
Windsor
2 bed2 bath1044 sq. ft.
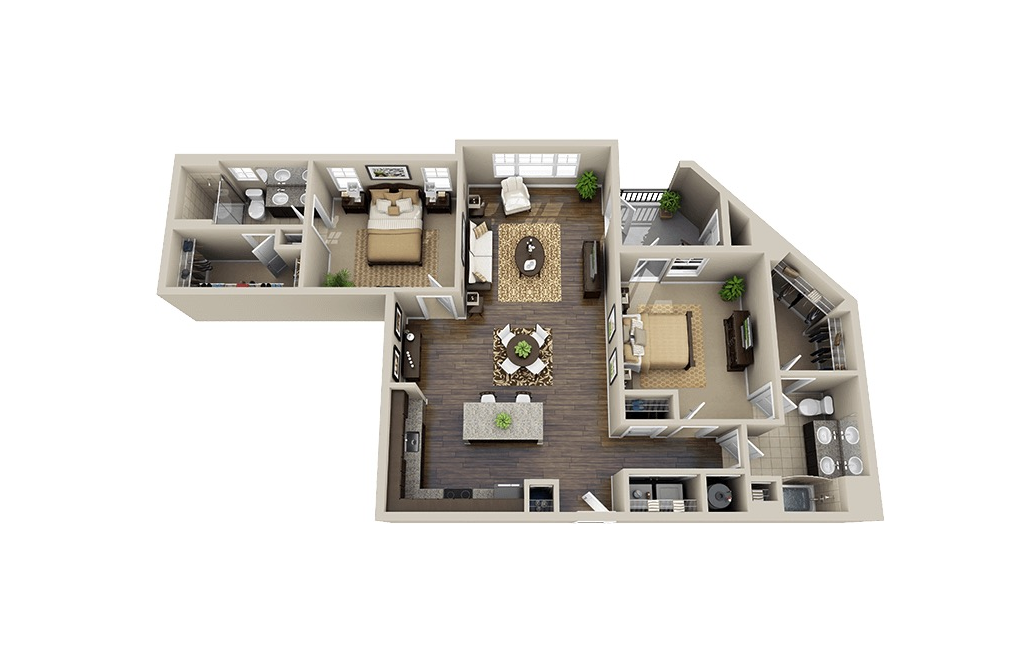
Sullivan
2 bed2 bath1262 sq. ft.
Only 1 left!
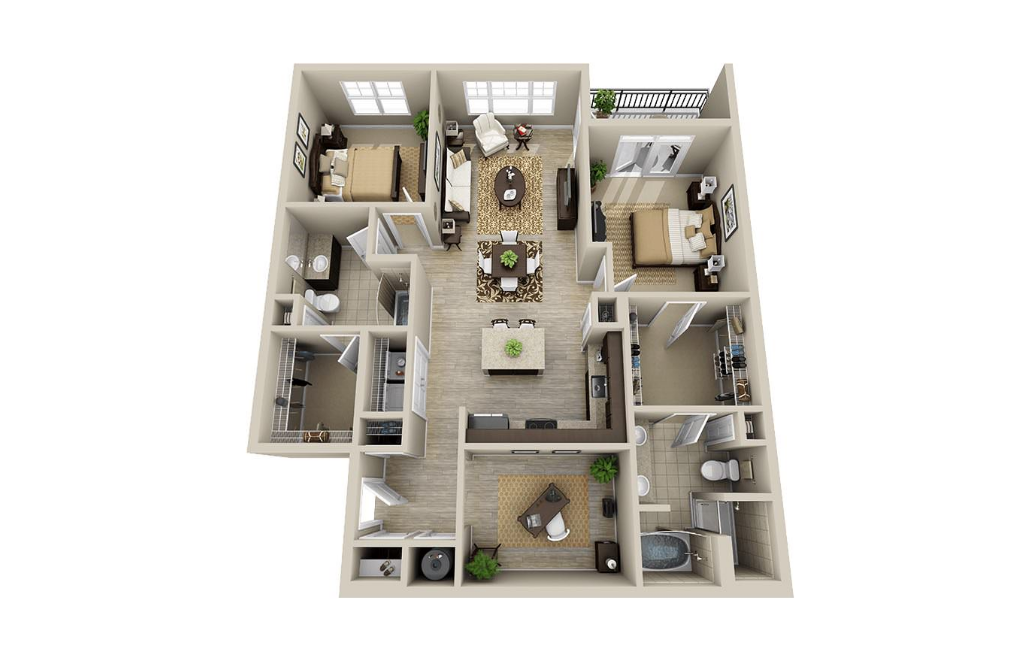
Chatham Hill
2 bed2 bath1314 sq. ft.
Only 1 left!
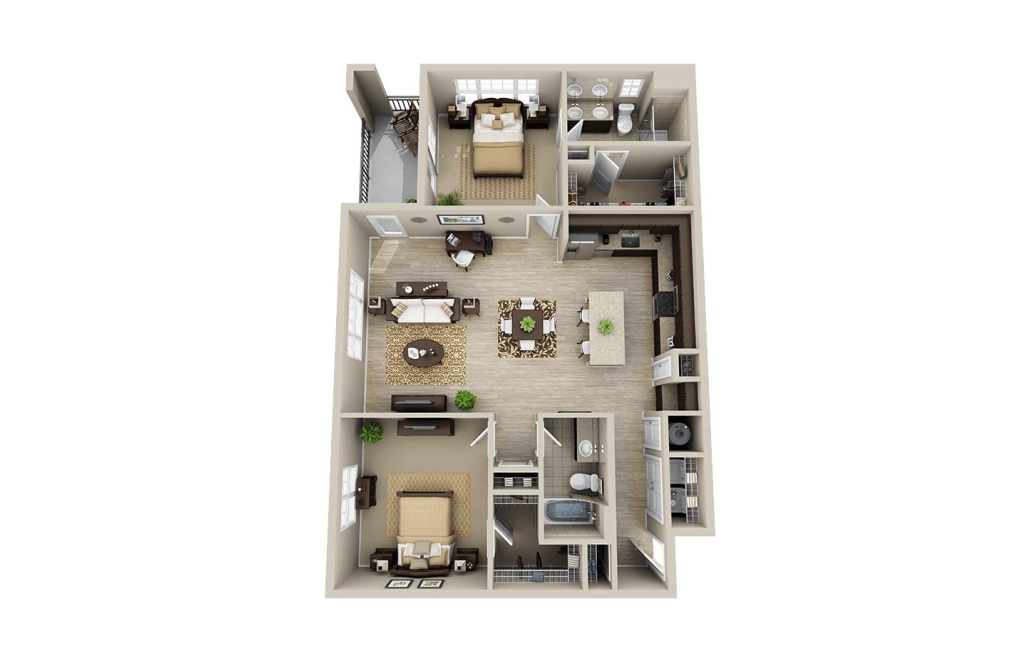
Bennett
2 bed2 bath1343 sq. ft.
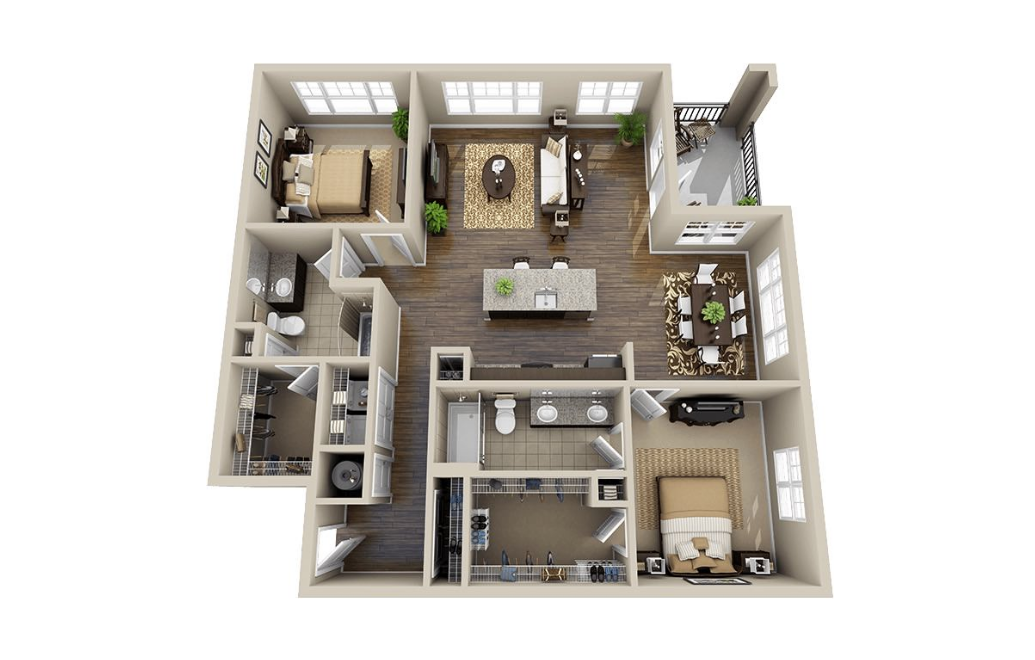
Benjamin
2 bed2 bath1356 sq. ft.
Only 1 left!
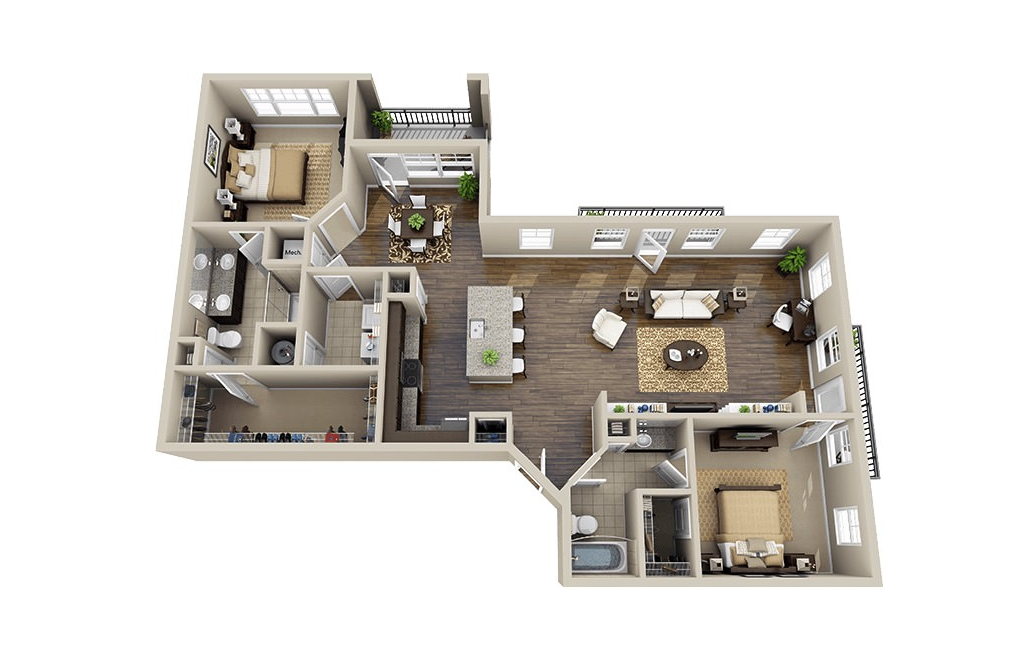
Biltmore
2 bed2 bath1576 sq. ft.
Floorplans are artist’s rendering. All dimensions are approximate. Actual product and specifications may vary in dimension or detail. Not all features are available in every rental home. Prices and availability are subject to change. Please see a representative for details.
Community Fee Guide
Whether you're a current resident or an interested prospect, we want to make it easy to understand what your rent includes and what may constitute additional fees. To help with this, we've created a fee list below so you can quickly see what fees may apply in addition to your base rent.